
BEDS3
BATHS3 full
SQUARE FEET2,510
MLS#2618673
STATUSActive
PROPERTY TYPEResidential -
SUBDIVISIONFlint Ridge II The Muirfield Area
SCHOOLKansas - Sch Dist
Property Description
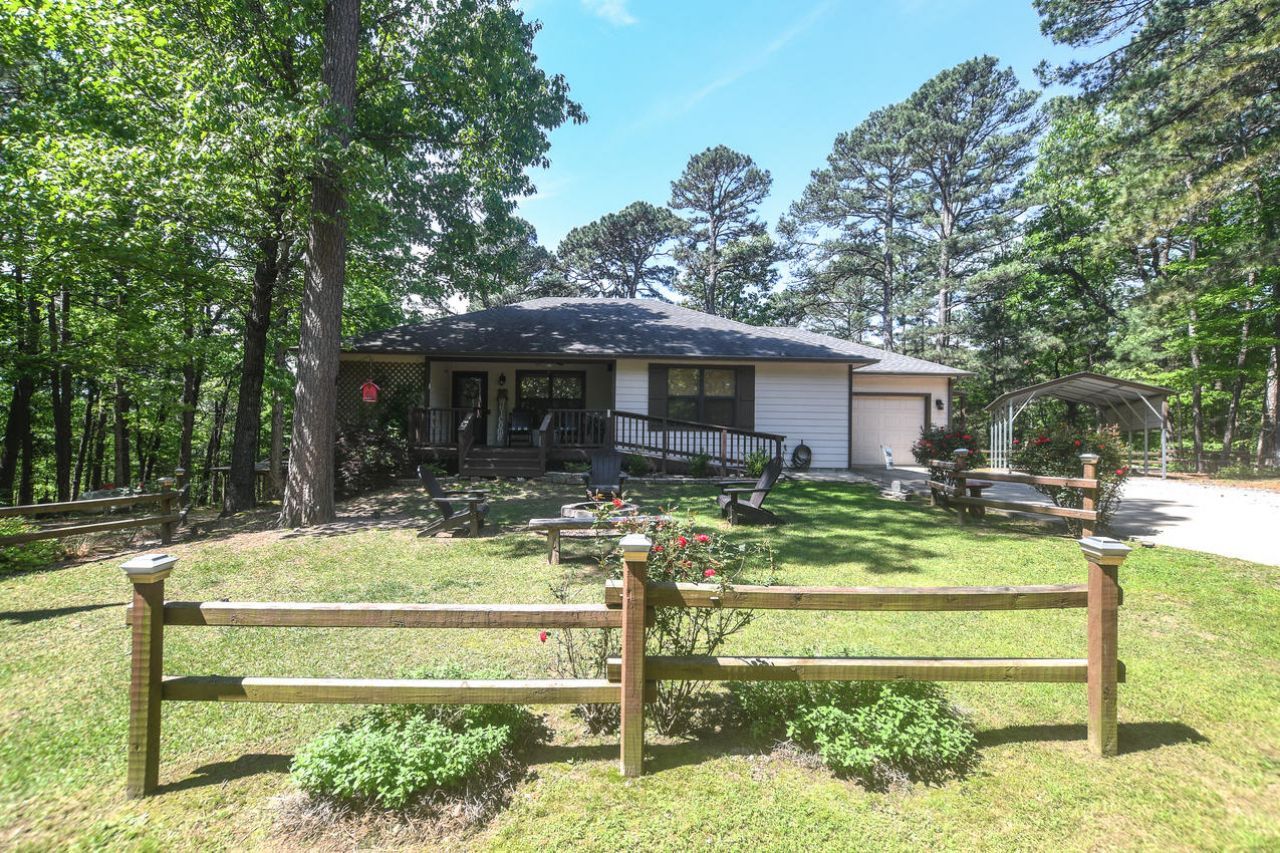
SPACE, FUNCTION & OUTDOOR LIVING IN FLINT RIDGE! This 3-bedroom, 3-bath home features a finished lower level and expansive decks. The main level offers living, kitchen & dining areas, a private primary suite, guest en-suite, laundry & garage access. The lower level includes a "Game Day"? den with patio walk-out, third bedroom, full bath, office space & workshop area-ideal for guests, hobbies or working from home. Generator setup adds peace of mind. Enjoy the screened upper deck and spacious lower deck wired for a hot tub, overlooking a landscaped yard framed by towering pines. Low-maintenance Hardie board siding with fresh exterior paint. Located near Deer Valley Golf Course, the Clubhouse & Back Nine Restaurant in Flint Ridge, a 7,000-acre gated community offering golf, recreation & outdoor amenities. Less than an hour from Tulsa and minutes from NW Arkansas.
Property Features
Property Type: Residential -
Basement: Yes
Basement: Full
Cooling: Central Air,2 Units, Zoned
Fireplaces: 1
Garage: 1 car attached
Heating: Central, Electric, Multiple Heating Units
Home Style: Contemporary
Lot Size: 0.62 Acres
Roof Type: Asphalt, Fiberglass
Stories: 2.0
Taxes: $3,080
Year Built: 2000
Amenities
High Speed Internet
Other
Ceiling Fan(s)
Electric Range Connection
Concrete Driveway
Landscaping
Rain Gutters
Feature Descriptions
Appliances: Dishwasher, Electric Water Heater, Microwave, Oven, Range, Stove
Association Amenities: Clubhouse, Fitness Center, Golf Course, Gated, Other, Park, Pool, Guard, Tennis Court(s), Trail(s)
Body of Water: Illinois River
Community Features: Gutter(s)
Days on Site: 158
Exterior: HardiPlank Type, Wood Frame
Fencing: None
Fireplace: Other
Flooring: Laminate, Tile
HOA Fee: 110/ Monthly
HOA Y/N: Yes
Laundry: Washer Hookup, Electric Dryer Hookup
Lot: Other
Parcel#: 0570-00-025-048-0-000-00
Parking: Attached, Carport, Garage
Parking Notes: Attached, Carport, Garage
Patio/Porch: Covered, Deck, Other, Patio, Porch
Pets Allowed: Yes
Security: No Safety Shelter, Smoke Detector(s)
Sewer: Septic Tank
Utilities: Electricity Available, Fiber Optic Available, Phone Available, Water Available
Water: Rural
Water Features: Other
Window: Vinyl, Insulated Windows
Local Schools
High School: Kansas
Middle School: Kansas
Elementary School: Kansas
School District: Kansas - Sch Dist
Listed By / Shown By
Listed By
Agency Name: Crye-Leike REALTORS (BO)
Shown By
Agent Name: Carrie DeWeese
Agent Phone: (918) 605-6172
Agency Title: Chinowth & Cohen

Estimate Your Payment
Estimated Payment
$ 1,160.35 per month $798.98 Principal & Interest $256.67 Property Tax $104.71 Homeowner's Insurance
2548 Pine Tree Drive | MLS# 2618673
This home located at 2548 Pine Tree Drive, Kansas, OK 74347 is currently listed for sale with an asking price of $359,000. This property was built in 2000 and has 3 bedrooms and 3 full baths with 2510 sq. ft. Pine Tree Drive is located in the Flint Ridge II The Muirfield Area subdivision within the Kansas - Sch Dist school district. Search Flint Ridge II The Muirfield Area real estate on www.tulsastaragent.com today.