
BEDS4
BATHS2 full 1 partial
SQUARE FEET2,743
MLS#2631337
STATUSActive
PROPERTY TYPEResidential - Single Family
SUBDIVISIONThe Coves Bird Island
SCHOOLKetchum - Sch Dist
Property Description
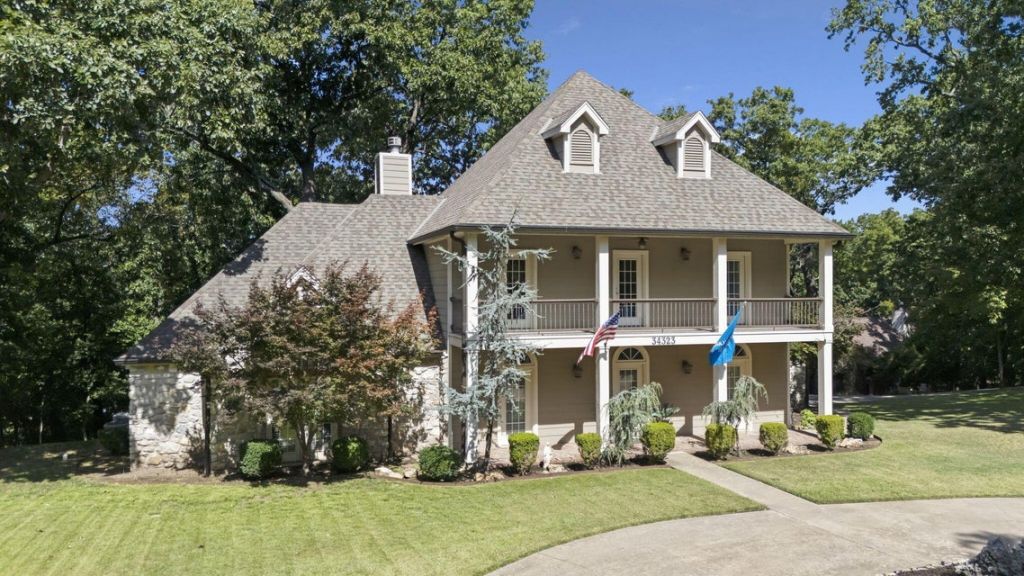
Golf in the morning, Grand Lake in the afternoon and plenty of porch time in between. This is what weekends are supposed to look like! This 4 bedroom, 2.5 bath home sits on a FULL acre in The Coves at Bird Island and offers plenty of room to spread out. Inside, you'll find a spacious living room with a wood burning fireplace, kitchen with granite countertops and wood beam details, and the primary suite conveniently located on the main level. Sellers are offering a flooring credit so buyers can choose their own style. Outside, there's a huge fenced backyard, large back deck, covered front porch and upper front deck. The attached 2 car garage even includes golf cart storage, because the golf cart might become your favorite way to get around! The Coves is a gated Grand Lake community with 24 hour security, an 18 hole championship golf course, pool, tennis and pickleball courts, clubhouse, community docks and boat ramp. A full acre, tons of amenities and Grand Lake right there. This is the kind of lifestyle that makes every day feel a little more like vacation! Lets go take a look at this one!!!
Property Features
Property Type: Residential - Single Family
Basement: None
Cooling: Central Air
Fireplaces: 1
Garage: 2 car attached
Heating: Electric, Heat Pump
Home Style: Ranch
Lot Size: 1.00 Acres
Roof Type: Asphalt, Fiberglass
Stories: 2.0
Taxes: $4,479
Year Built: 1998
Amenities
Granite Counters
Vaulted Ceiling(s)
Ceiling Fan(s)
Electric Oven Connection
Electric Range Connection
Sprinkler/Irrigation
Feature Descriptions
Appliances: Double Oven, Dishwasher, Electric Water Heater, Microwave, Oven, Range, Refrigerator, Stove
Association Amenities: Gated, Other, Pool, Tennis Court(s)
Exterior: Stone Veneer, Wood Frame
Fencing: Decorative, Full
Fireplace: Wood Burning
Flooring: Carpet, Tile
HOA Fee: 315/ Monthly
HOA Y/N: Yes
Lot: Mature Trees, Wooded
Parcel#: 210016915
Parking: Attached, Garage, Storage
Parking Notes: Attached, Garage, Storage
Patio/Porch: Covered, Deck, Porch
Security: No Safety Shelter, Security System Owned
Sewer: Septic Tank
Utilities: Electricity Available, Water Available
Water: Rural
Window: Vinyl
Local Schools
High School: Ketchum
Middle School: Ketchum
Elementary School: Ketchum
School District: Ketchum - Sch Dist
Listed By / Shown By
Listed By
Agency Name: KW Grand Lake
Shown By
Agent Name: Carrie DeWeese
Agent Phone: (918) 605-6172
Agency Title: Chinowth & Cohen

Estimate Your Payment
Estimated Payment
$ 1,795.49 per month $1,257.45 Principal & Interest $373.25 Property Tax $164.79 Homeowner's Insurance
34323 S Coves Drive | MLS# 2631337
This single family home located at 34323 S Coves Drive, Afton, OK 74331 is currently listed for sale with an asking price of $565,000. This property was built in 1998 and has 4 bedrooms and 2 full and 1 partial baths with 2743 sq. ft. S Coves Drive is located in the The Coves Bird Island subdivision within the Ketchum - Sch Dist school district. Search The Coves Bird Island real estate on www.tulsastaragent.com today.